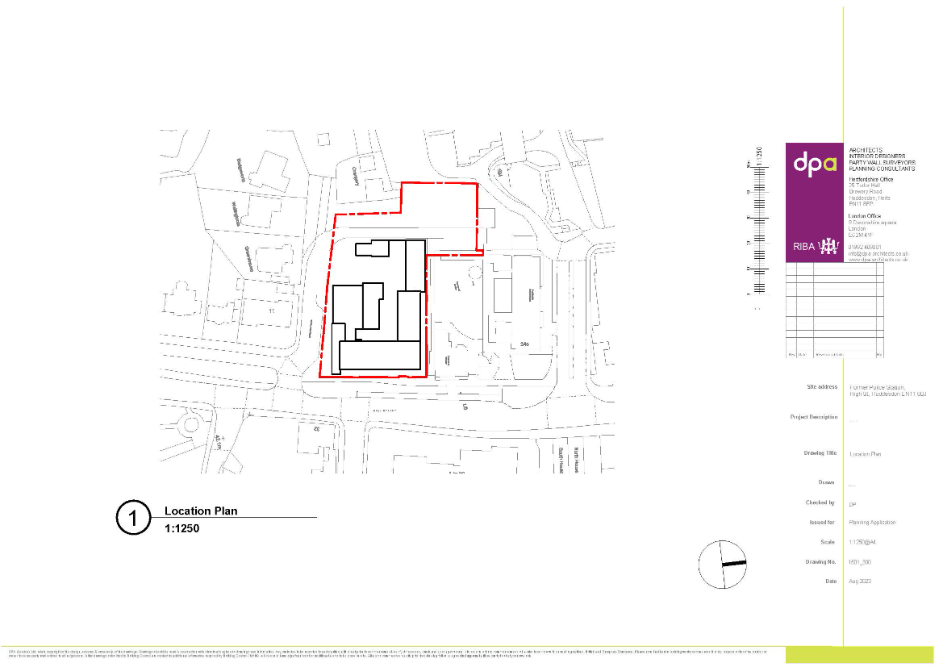
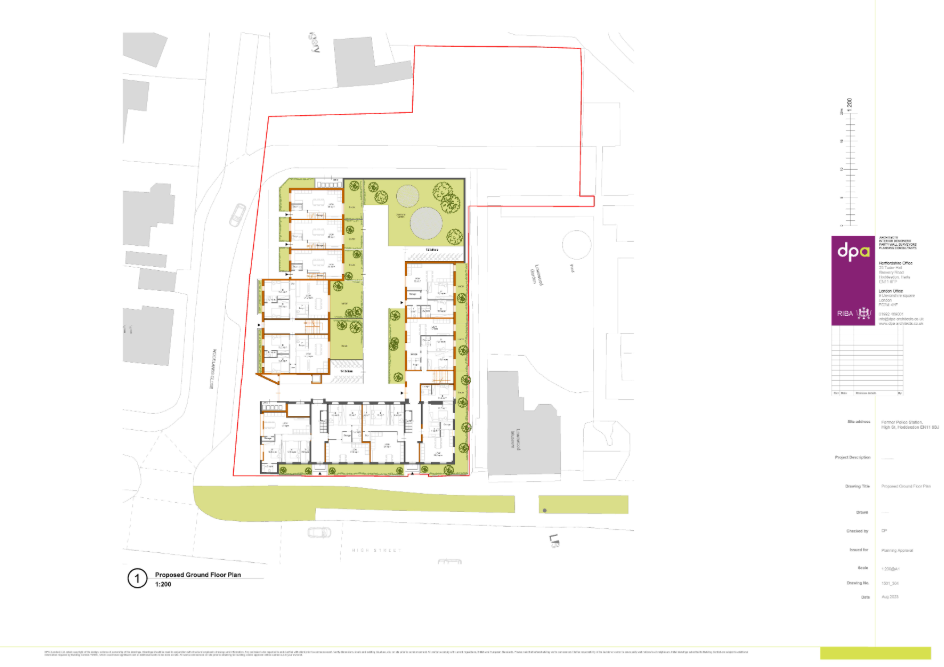
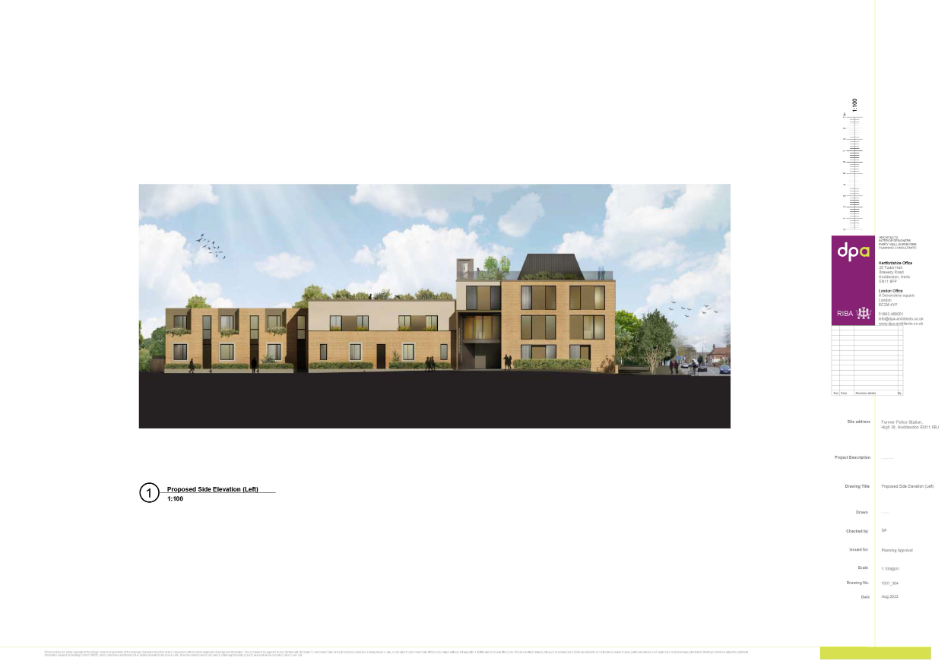
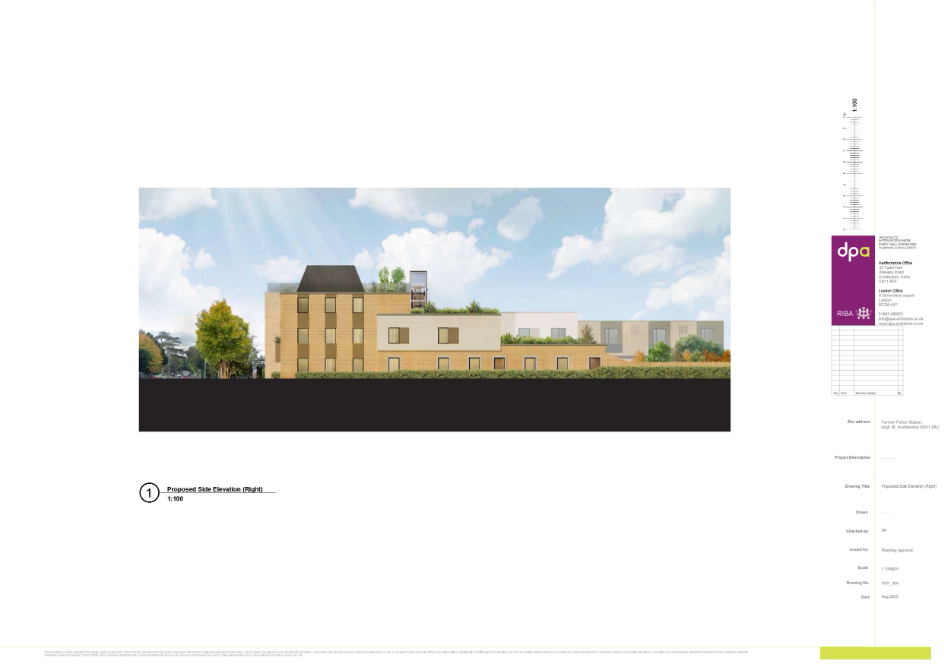
The application proposed the change of use, conversion, and extension of the former Hoddesdon Police Station to provide 27 two-bedroom apartments with associated landscaping and car parking. The site, located on the west side of High Street Hoddesdon north of Woodlands Close, included parking areas to the south and northwest, a courtyard, and roof-level amenity spaces for residents. The assessment considered the principle of the development in relation to relevant planning policies, including design, conservation, residential amenity, highway matters, and the identified need for additional housing within the Borough.
The site lay within the Hoddesdon Conservation Area and was surrounded by several Grade II listed buildings, including 32 High Street, The Orangery, Little Woodlands, and Lowewood Museum. The proposal was accompanied by a Heritage Statement in accordance with the NPPF, and the Local Planning Authority was required to give special regard to preserving the character and appearance of the conservation area and the setting of nearby listed buildings under the Planning (Listed Buildings and Conservation Areas) Act 1990.
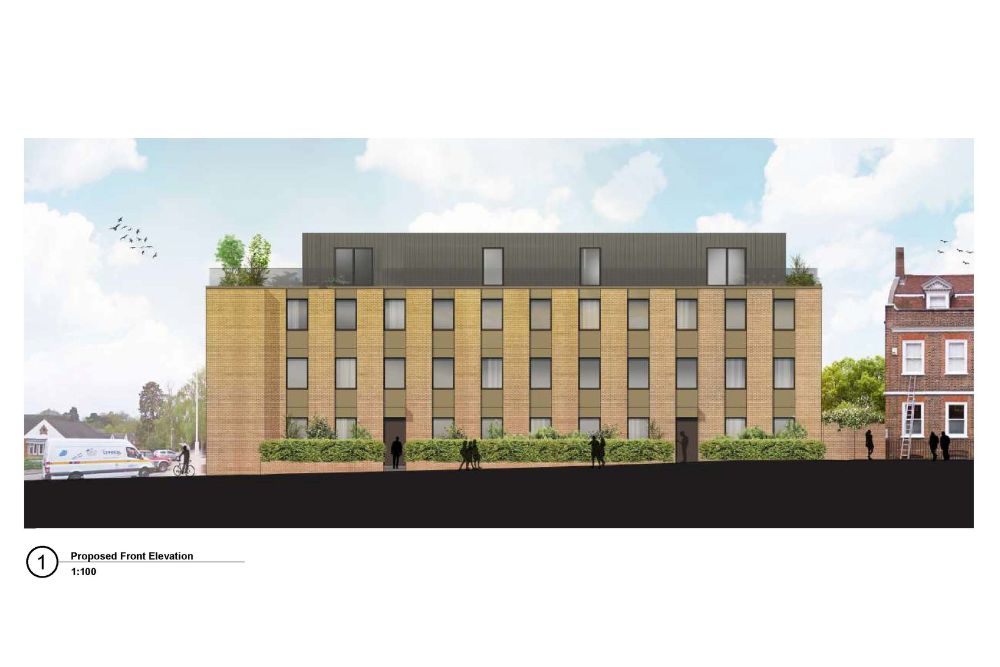
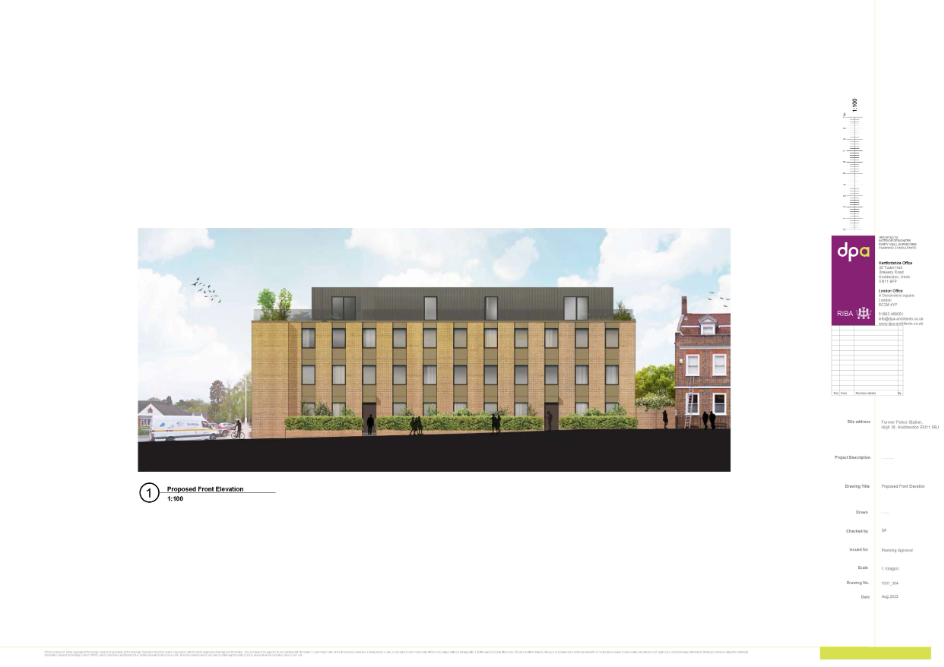
The proposed conversion and extension were designed to remain broadly consistent with the scale and massing of the existing 1960s building. The top storey was set back from the roof edge and did not exceed the ridge height of Lowewood House, while the western extension was limited to two storeys to respect the setting of The Orangery, Little Woodlands, and nearby residential properties. Although the existing building made little positive contribution to the conservation area, the proposal was considered to have created a more welcoming and contemporary addition to the street scene through its revised design and external materials.
Drawings and plans courtesy of DPA Architects.
The application proposed the change of use, conversion, and extension of the former Hoddesdon Police Station to provide 27 two-bedroom apartments with associated landscaping and car parking. The site, located on the west side of High Street Hoddesdon north of Woodlands Close, included parking areas to the south and northwest, a courtyard, and roof-level amenity spaces for residents. The assessment considered the principle of the development in relation to relevant planning policies, including design, conservation, residential amenity, highway matters, and the identified need for additional housing within the Borough.
The site lay within the Hoddesdon Conservation Area and was surrounded by several Grade II listed buildings, including 32 High Street, The Orangery, Little Woodlands, and Lowewood Museum. The proposal was accompanied by a Heritage Statement in accordance with the NPPF, and the Local Planning Authority was required to give special regard to preserving the character and appearance of the conservation area and the setting of nearby listed buildings under the Planning (Listed Buildings and Conservation Areas) Act 1990.
The proposed conversion and extension were designed to remain broadly consistent with the scale and massing of the existing 1960s building. The top storey was set back from the roof edge and did not exceed the ridge height of Lowewood House, while the western extension was limited to two storeys to respect the setting of The Orangery, Little Woodlands, and nearby residential properties. Although the existing building made little positive contribution to the conservation area, the proposal was considered to have created a more welcoming and contemporary addition to the street scene through its revised design and external materials.
Drawings and plans courtesy of DPA Architects.