As part of a routine application seeking listed building consent to address the failing structure of ground floor bay windows and other, associated issues across this Grade II listed building, the local planning authority not only questioned the necessity and technical approach to remedial works but also identified what they considered to be illegal changes to internal plan forms. Whilst having the potential to compromise the application’s approval in a timely manner, this scenario had the further potential to escalate to enforcement, if not prosecution.
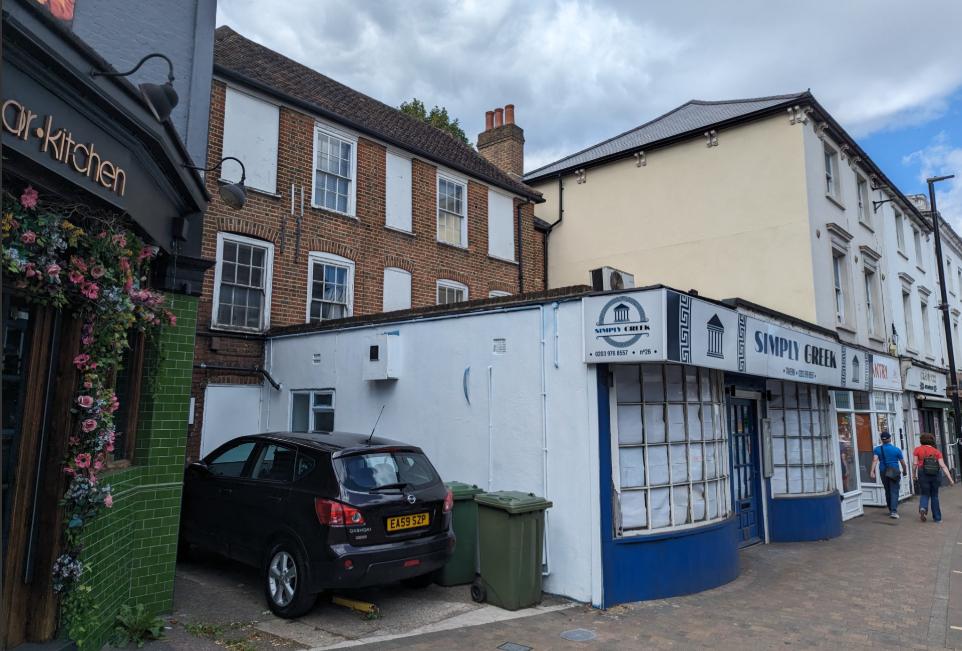
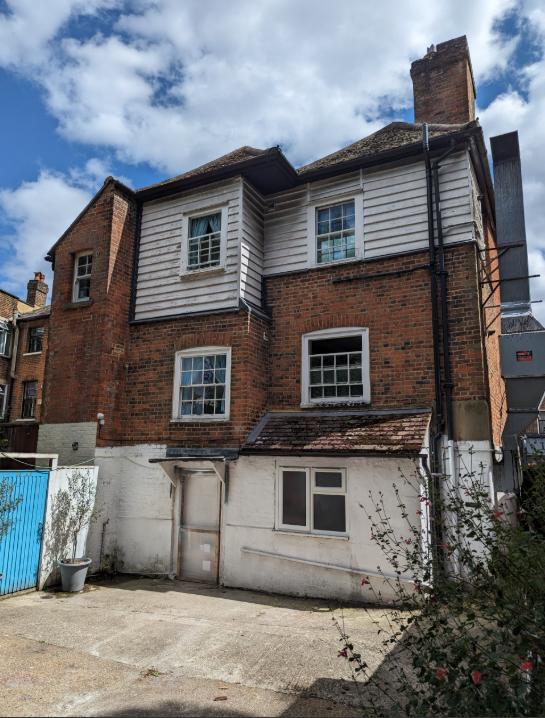
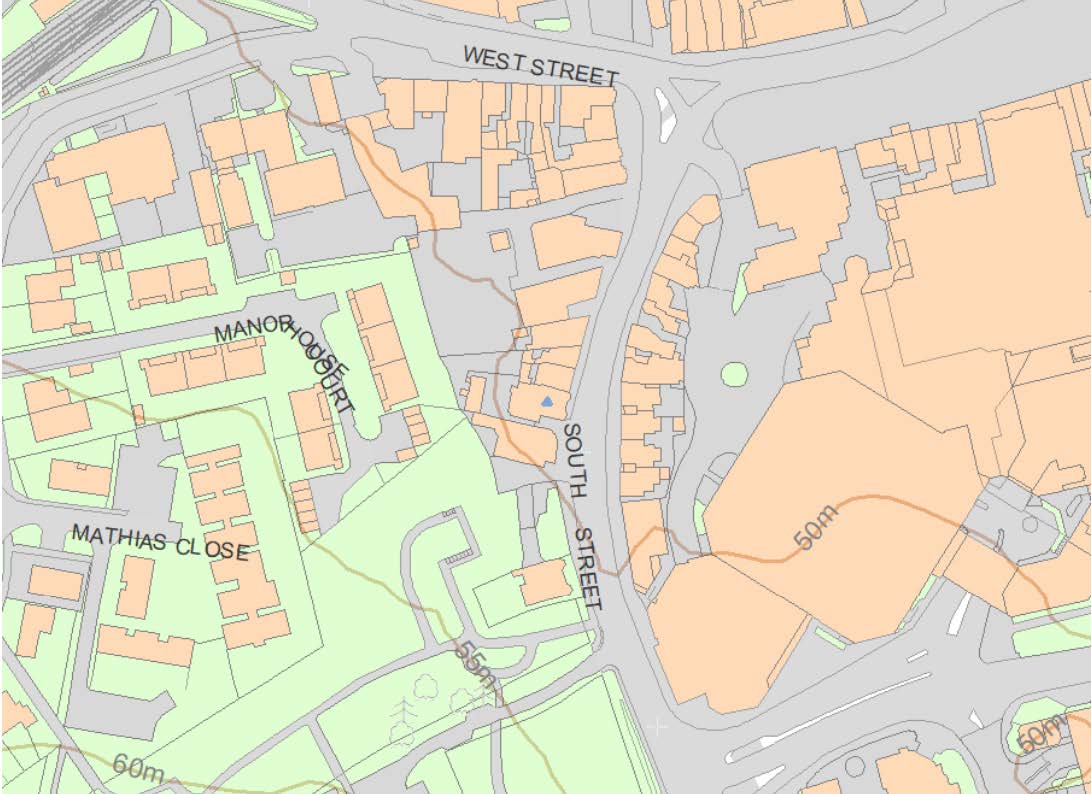
Originally constructed as a dwelling in the late C17 or early C18, the property was subsequently much evolved and, in the C19, endowed with its projecting ground floor, double-bow window shopfront. As part of a subsequently varied history, along with attendant alterations to internal layouts, over the late C20 this hosted a variety of commercial uses that included offices prior to conversion to several flats and at ground floor, restaurant use.
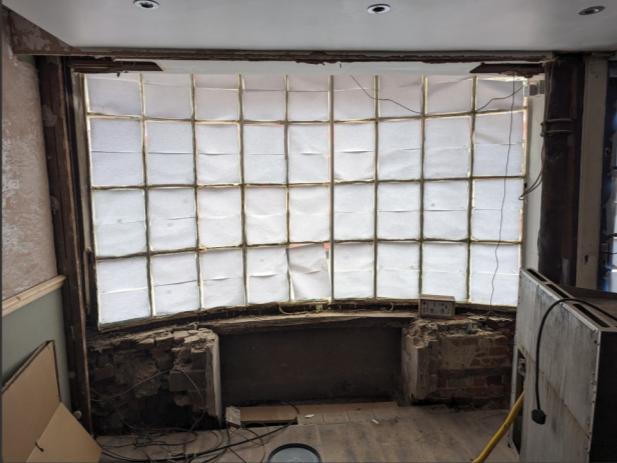
WS Heritage were asked to assist with the resolution of matters and, following background research and site survey were able to demonstrate that ‘illegal’ works were in fact likely to have occurred as part of much earlier schemes of conversion, which were in turn approved by the authority. Regarding the double-bow window shopfront, we further demonstrated that – along with structural issues extending to the wider shopfront etc. – the window itself was compromised beyond being reasonably repaired, and required replacement in its entirety, for the benefit of not merely the site’s overriding heritage value, but also matters of health and safety, given its street front location.
As part of a routine application seeking listed building consent to address the failing structure of ground floor bay windows and other, associated issues across this Grade II listed building, the local planning authority not only questioned the necessity and technical approach to remedial works but also identified what they considered to be illegal changes to internal plan forms. Whilst having the potential to compromise the application’s approval in a timely manner, this scenario had the further potential to escalate to enforcement, if not prosecution.
Originally constructed as a dwelling in the late C17 or early C18, the property was subsequently much evolved and, in the C19, endowed with its projecting ground floor, double-bow window shopfront. As part of a subsequently varied history, along with attendant alterations to internal layouts, over the late C20 this hosted a variety of commercial uses that included offices prior to conversion to several flats and at ground floor, restaurant use.
WS Heritage were asked to assist with the resolution of matters and, following background research and site survey were able to demonstrate that ‘illegal’ works were in fact likely to have occurred as part of much earlier schemes of conversion, which were in turn approved by the authority. Regarding the double-bow window shopfront, we further demonstrated that – along with structural issues extending to the wider shopfront etc. – the window itself was compromised beyond being reasonably repaired, and required replacement in its entirety, for the benefit of not merely the site’s overriding heritage value, but also matters of health and safety, given its street front location.