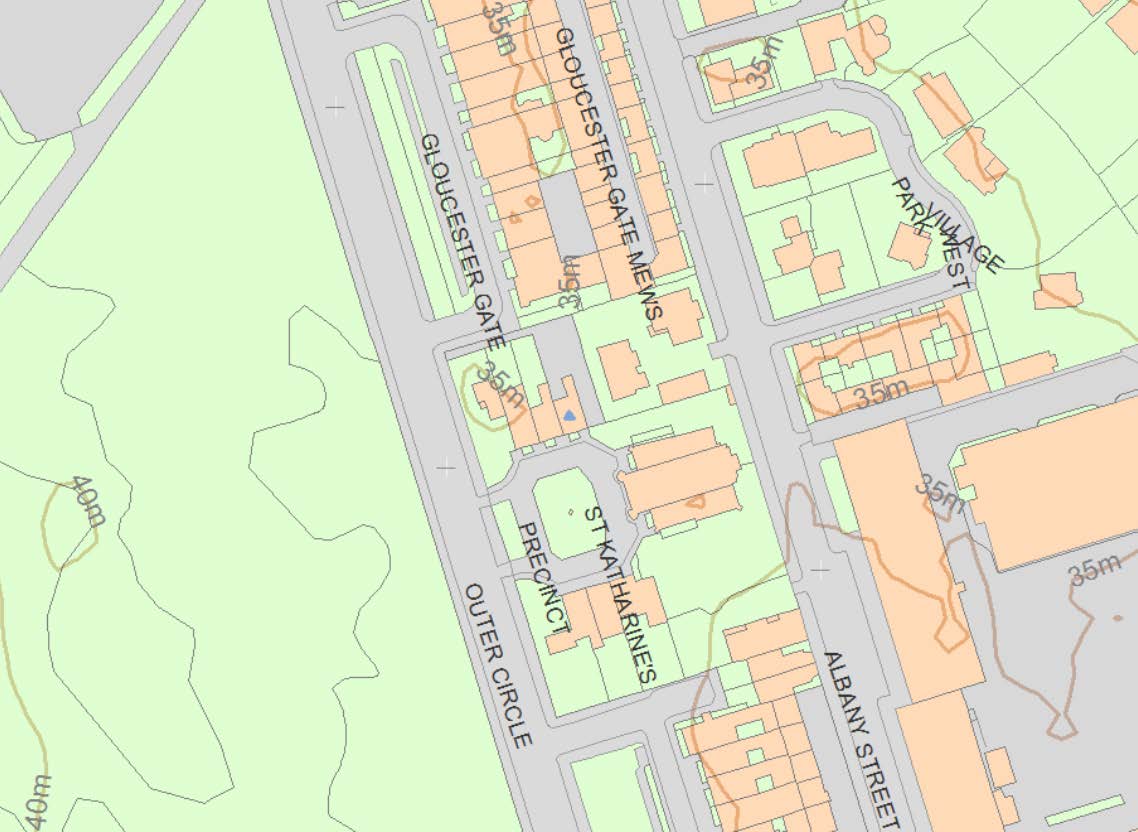
At St. Katherine’s Precinct, our client sought to install an internal boiler and associated external flue to the side elevation of their Regent’s Park Conservation Area property, necessitating support through planning in the form of a brief Heritage Statement.
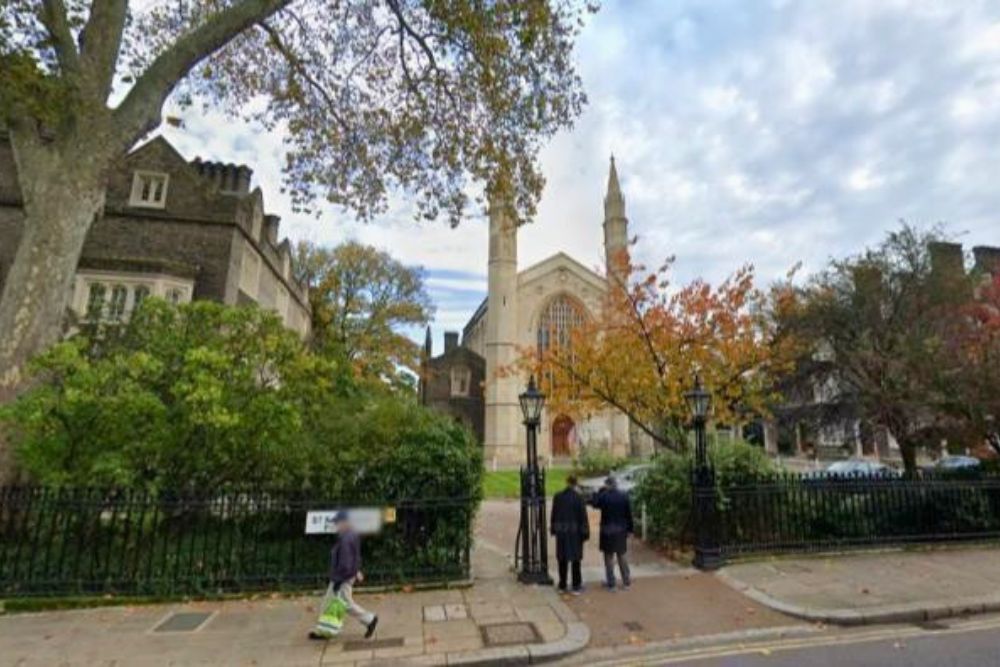
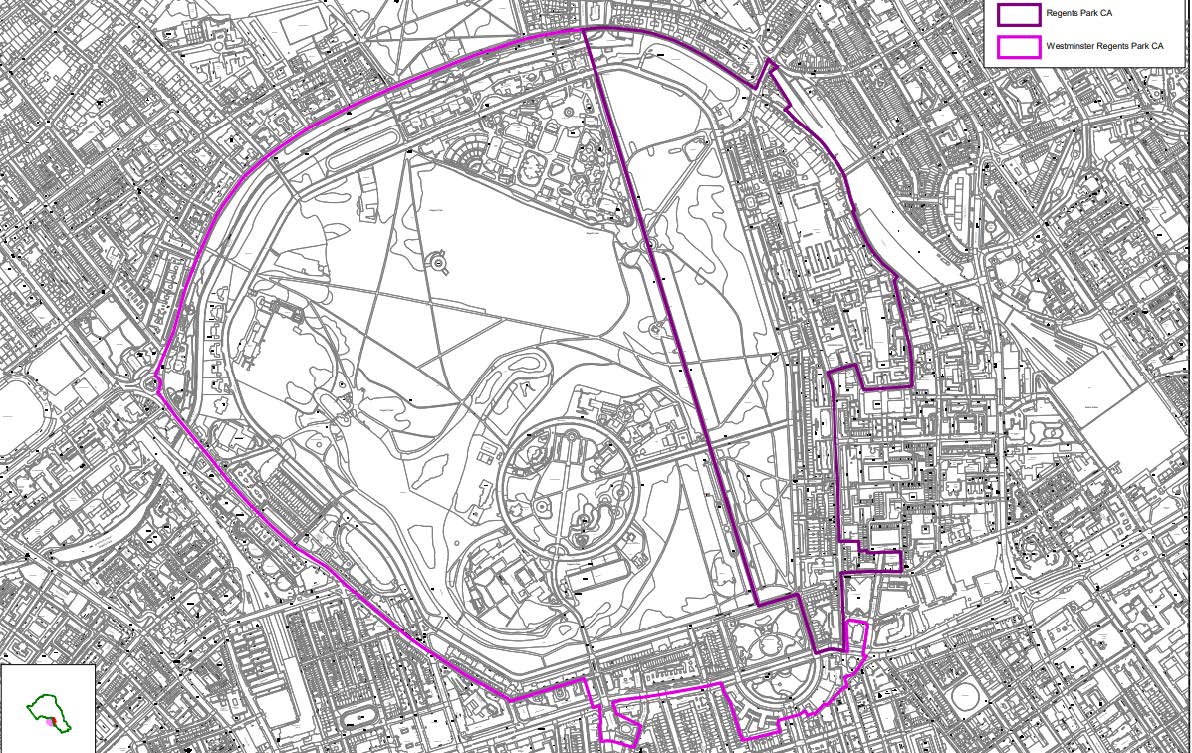
Whilst a relatively prosaic scheme, Nos. 1-3 & 6-9 St. Katherine’s Precinct comprises a number of Grade II* listed, former domestic collegiate buildings dating to 1828 by Ambrose Poynter. These properties also sit within Regent’s Park Conservation Area, which covers the eastern part of John Nash’s planned, early 19th century Regent’s Park development, originally extending west into the City of Westminster and comprising a unique composition of landscape and built form. In addition to the property’s own relatively high designation, the significance of Regent’s Park is also of both national and international importance and its sensitivity as such, is also considerable.
Against such a backdrop, proposals were limited in scope but sought to improve the property’s modern habitability whilst supporting long-term, stable occupancy; thus reducing the unduly frequent turnover of tenant and repeated alterations that, cumulatively, would in due course erode the building’s fabric and significance.
Internally, the boiler will be discreetly housed within a standard modern kitchen cabinet and as such, internal impacts are minimal and visually unobtrusive. The more notable intervention comprises the associated flue, which must pass through the building envelope and as a consequence, be visible externally. By means of design and placement, this aspect has however, been carefully considered to limit visual and physical impacts more generally.
Positioning on the rear elevation at a low level, within the return created by the chimney breast, ensures that the flue will remain as hidden as possible in wider views. Its dimensions are also modest and will not extend beyond the chimney breast’s profile, reducing visibility still further. Although the scheme represents a modern, utilitarian addition, it requires merely minimal intervention into historic fabric, the resulting loss and impact of which is negligible.
At St. Katherine’s Precinct, our client sought to install an internal boiler and associated external flue to the side elevation of their Regent’s Park Conservation Area property, necessitating support through planning in the form of a brief Heritage Statement.
Whilst a relatively prosaic scheme, Nos. 1-3 & 6-9 St. Katherine’s Precinct comprises a number of Grade II* listed, former domestic collegiate buildings dating to 1828 by Ambrose Poynter. These properties also sit within Regent’s Park Conservation Area, which covers the eastern part of John Nash’s planned, early 19th century Regent’s Park development, originally extending west into the City of Westminster and comprising a unique composition of landscape and built form. In addition to the property’s own relatively high designation, the significance of Regent’s Park is also of both national and international importance and its sensitivity as such, is also considerable.
Against such a backdrop, proposals were limited in scope but sought to improve the property’s modern habitability whilst supporting long-term, stable occupancy; thus reducing the unduly frequent turnover of tenant and repeated alterations that, cumulatively, would in due course erode the building’s fabric and significance.
Internally, the boiler will be discreetly housed within a standard modern kitchen cabinet and as such, internal impacts are minimal and visually unobtrusive. The more notable intervention comprises the associated flue, which must pass through the building envelope and as a consequence, be visible externally. By means of design and placement, this aspect has however, been carefully considered to limit visual and physical impacts more generally.
Positioning on the rear elevation at a low level, within the return created by the chimney breast, ensures that the flue will remain as hidden as possible in wider views. Its dimensions are also modest and will not extend beyond the chimney breast’s profile, reducing visibility still further. Although the scheme represents a modern, utilitarian addition, it requires merely minimal intervention into historic fabric, the resulting loss and impact of which is negligible.
While it is acknowledged that the works will result in a minor degree of harm—through limited fabric loss and the introduction of a modern element—this harm is considered negligible and does not undermine the building or area’s special interest. Proposals are therefore consistent with statutory requirements to preserve both listed buildings and conservation areas. Importantly, from a policy perspective, improvements will enable the building’s optimal viable use, supporting its long-term conservation and continued occupation in line with both national and local planning policy.
While it is acknowledged that the works will result in a minor degree of harm—through limited fabric loss and the introduction of a modern element—this harm is considered negligible and does not undermine the building or area’s special interest. Proposals are therefore consistent with statutory requirements to preserve both listed buildings and conservation areas. Importantly, from a policy perspective, improvements will enable the building’s optimal viable use, supporting its long-term conservation and continued occupation in line with both national and local planning policy.