The London Borough of Sutton commissioned us to undertake a Heritage Statement to support an application for listed building consent relating to the repair, restoration and/or refurbishment of this property.
In preparing the document, we considered the regulatory framework specific to the site and surrounding area, outlining the historic evolution of the locale before discussing the site and then proposals in relation to relevant heritage assets. The document then addressed the potential for impacts upon those designations.
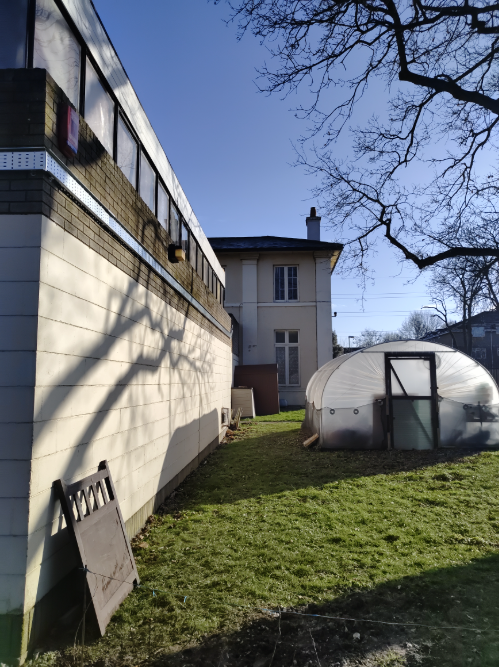
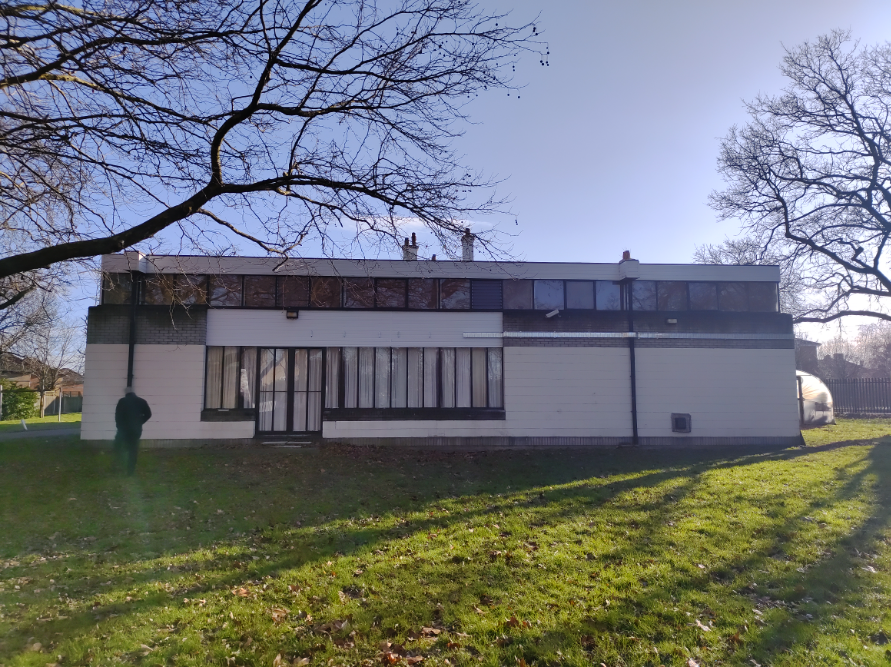
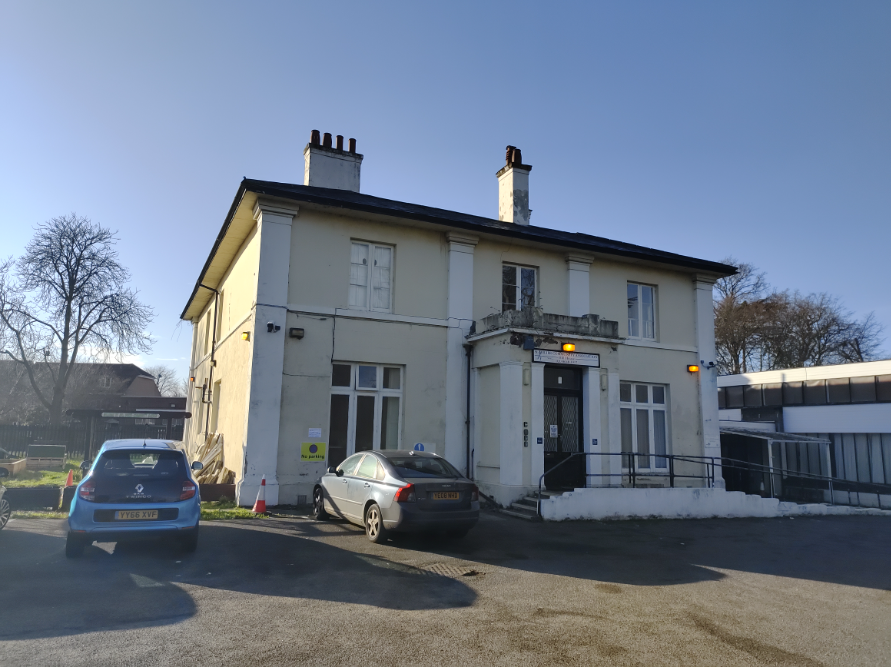
The application site is in Carshalton, South London where it borders on to the neighbouring Morden. The surrounding locale is a rich historic area where Carshalton features a historic village centre. The area remained predominantly rural until vast suburbanisation during the early 20th century and inter-war periods. The application site itself is comprised of an early to mid-19th century classical style two-storey large house, it also features a large 20th century community centre extension to the side of the property. Refurbishment works to this building have been deemed necessary for the prolonged preservation of the site.
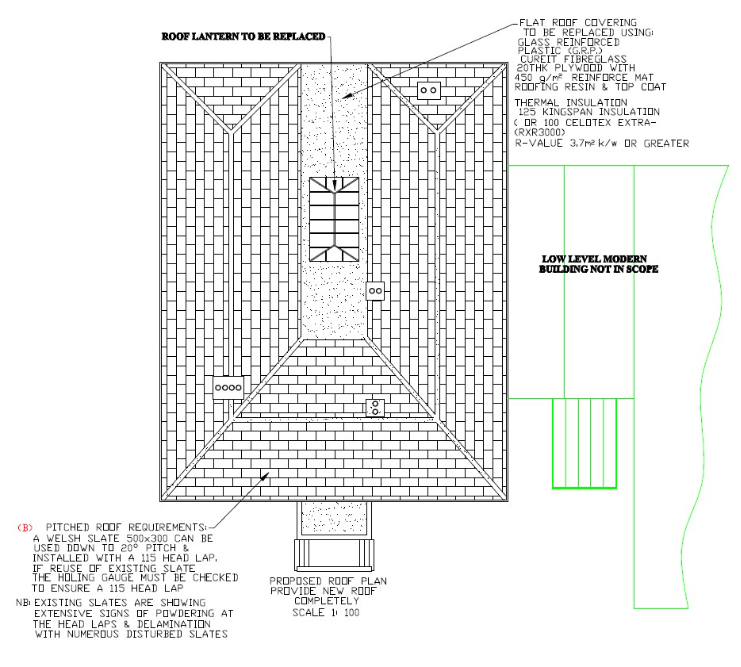
Proposals therefore sought to remedy the failing aspects of roof level fabric and associated features. Such a scheme would not only secure the integrity of existing fabric but further facilitate better functioning of the listed building from a practical perspective. Furthermore, proposals sought to engender the long-term preservation of the listed building, through repair and restoration.
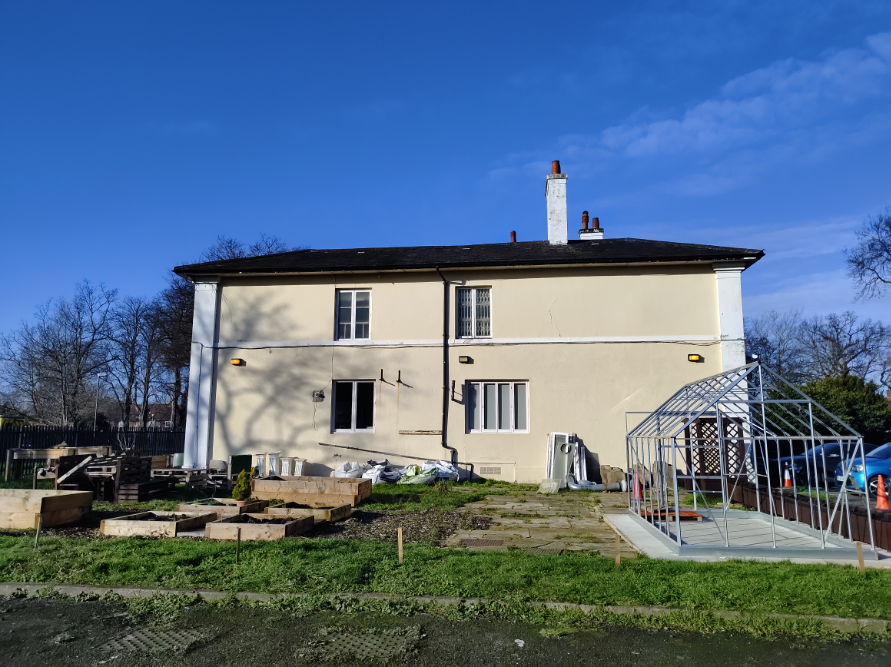
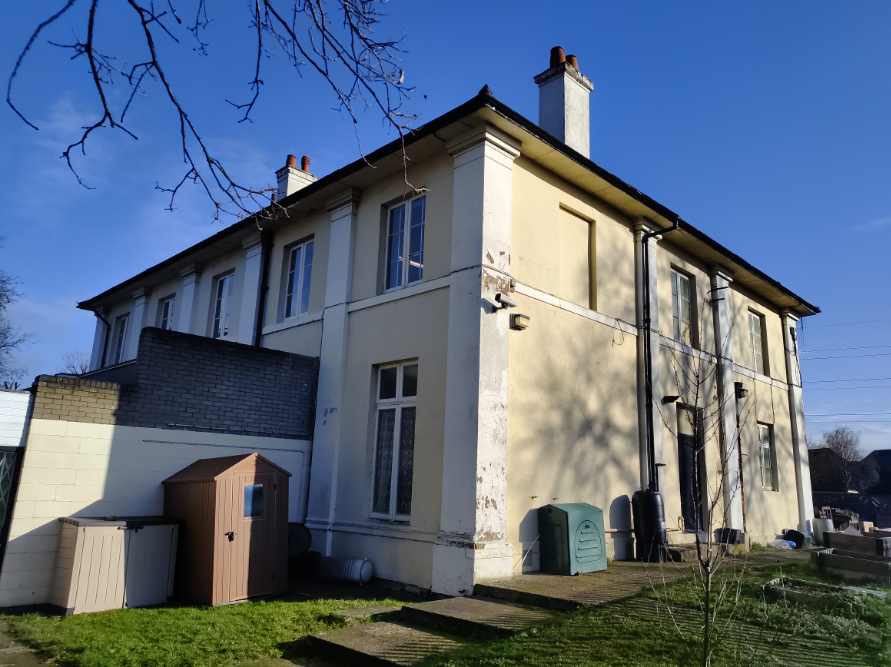
Hill House is a Grade: II Listed country house built in the early to mid-19th century. The house was designed in a classical style, and it is a large two storey building with stuccoed walls and a hipped slate roof. It was originally situated in a very rural area outside of the main city of London during the late 19th century, surrounded by farmland, another estate resided to the southwest of Hill Farm. It featured two porches, one to the front and one to the rear of the building. The house also featured an extension to the southeast of the building which backed on to an extensive garden, this also featured a large collection of outbuildings that would have supported the property, likely sheds.
During the 1960s and 1970s, the site changed significantly as extensions and temporary buildings were approved beside Hill House for community use. In 1973, a single-storey prefabricated youth centre and citizens advice bureau was erected. Hill House was listed in 1974, likely to prevent further harm to its character after earlier alterations to its setting.
The London Borough of Sutton commissioned us to undertake a Heritage Statement to support an application for listed building consent relating to the repair, restoration and/or refurbishment of this property.
In preparing the document, we considered the regulatory framework specific to the site and surrounding area, outlining the historic evolution of the locale before discussing the site and then proposals in relation to relevant heritage assets. The document then addressed the potential for impacts upon those designations.
The application site is in Carshalton, South London where it borders on to the neighbouring Morden. The surrounding locale is a rich historic area where Carshalton features a historic village centre. The area remained predominantly rural until vast suburbanisation during the early 20th century and inter-war periods. The application site itself is comprised of an early to mid-19th century classical style two-storey large house, it also features a large 20th century community centre extension to the side of the property. Refurbishment works to this building have been deemed necessary for the prolonged preservation of the site.
Proposals therefore sought to remedy the failing aspects of roof level fabric and associated features. Such a scheme would not only secure the integrity of existing fabric but further facilitate better functioning of the listed building from a practical perspective. Furthermore, proposals sought to engender the long-term preservation of the listed building, through repair and restoration.
Hill House is a Grade: II Listed country house built in the early to mid-19th century. The house was designed in a classical style, and it is a large two storey building with stuccoed walls and a hipped slate roof. It was originally situated in a very rural area outside of the main city of London during the late 19th century, surrounded by farmland, another estate resided to the southwest of Hill Farm. It featured two porches, one to the front and one to the rear of the building. The house also featured an extension to the southeast of the building which backed on to an extensive garden, this also featured a large collection of outbuildings that would have supported the property, likely sheds.
During the 1960s and 1970s, the site changed significantly as extensions and temporary buildings were approved beside Hill House for community use. In 1973, a single-storey prefabricated youth centre and citizens advice bureau was erected. Hill House was listed in 1974, likely to prevent further harm to its character after earlier alterations to its setting.